Save
Ask
Tour
Hide
Share
$309,000
New Listing

438 South Street
Blissfield Township, MI 49228

For Sale|Single Family Residence|Active
5
Beds
3
Total Baths
3
Full Baths
2,304
SqFt
$134
/SqFt
1989
Built
Subdivision:
BLISSFIELD HEIGHTS
County:
Lenawee
Call Now: 586-242-5838
Is this the listing for you? We can help make it yours.
586-242-5838
438 South Street438 South Street438 South Street438 South Street
Save
Ask
Tour
Hide
Share

Mortgage Calculator

Monthly Payment (Est.)

$1,410
Calculator powered by Showcase IDX, a Constellation1 Company. Copyright ©2026 Information is deemed reliable but not guaranteed.

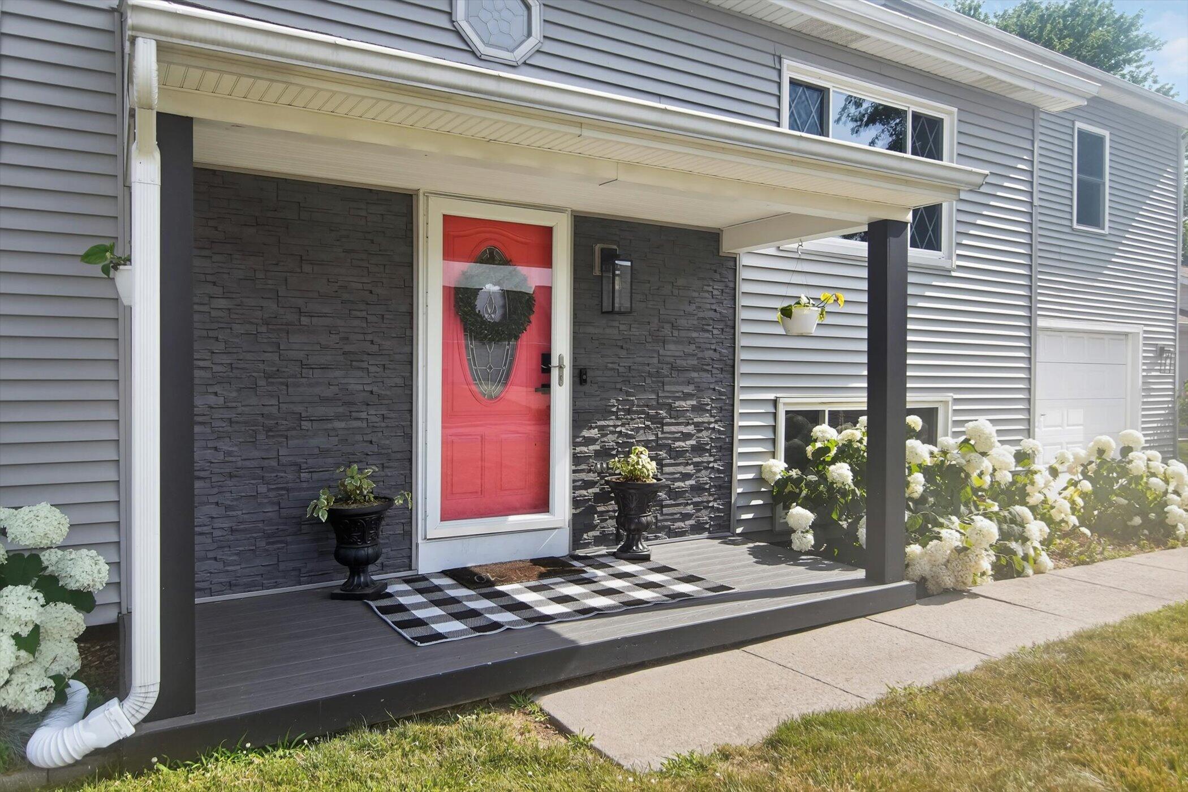
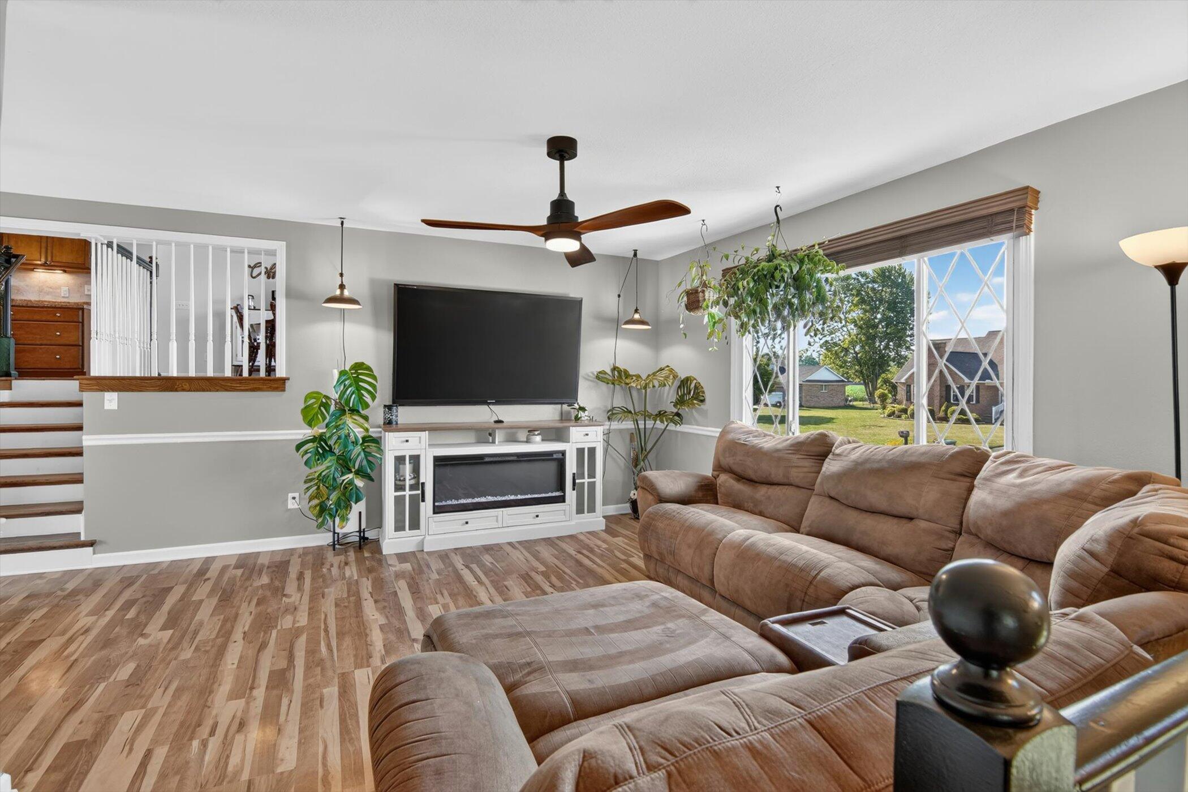
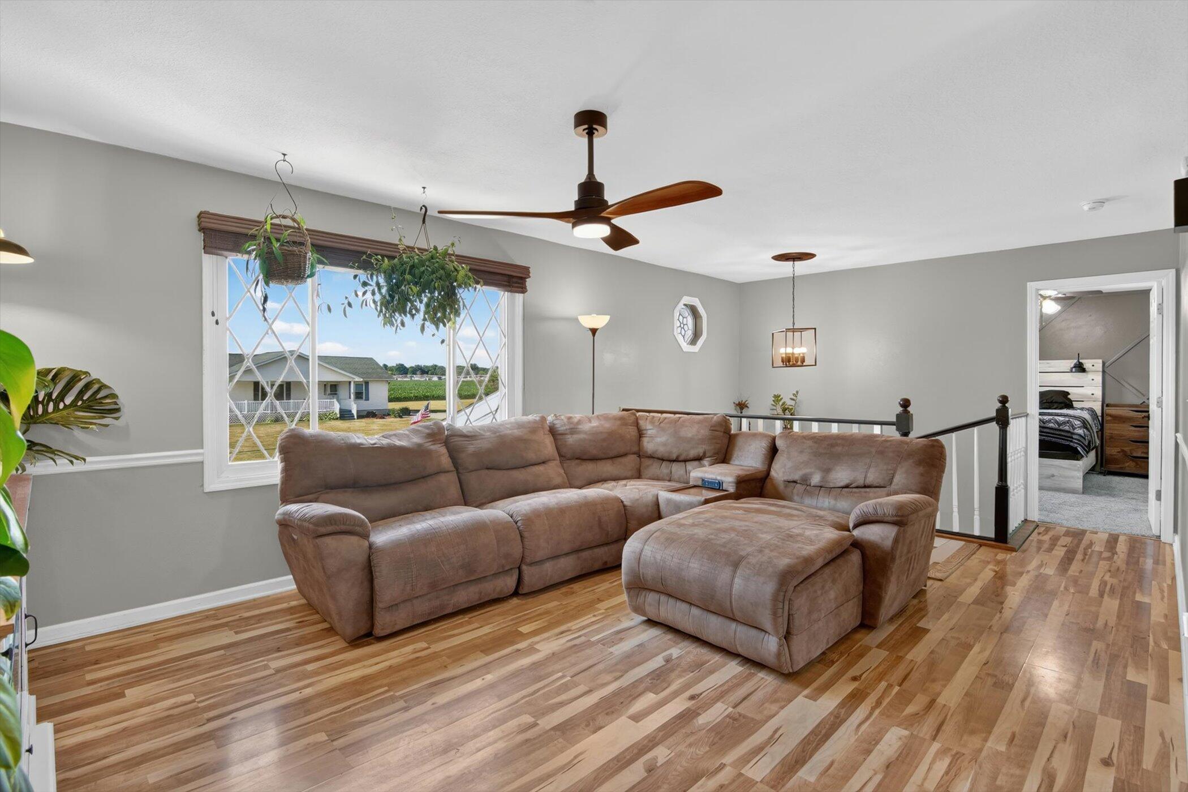
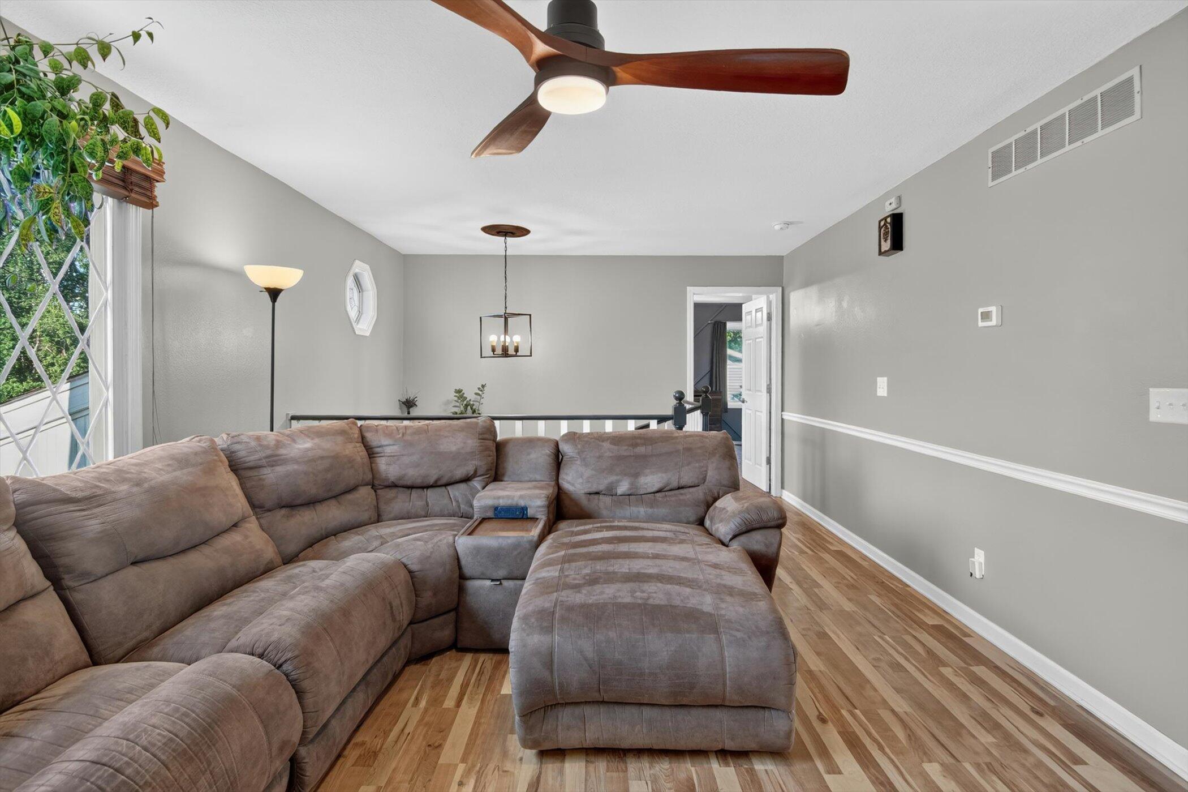
Need more space? This one delivers! With 5 bedrooms, 3 full baths, 2,304 square feet, and multiple living areas, 438 South Street offers the flexibility to make every level work for you. The spacious kitchen features abundant cabinetry and countertop space and opens to the dining area, creating a natural gathering place for everyday meals and entertaining. Multiple living spaces mean options--create a home office, game room, workout space, hobby area, media room, or whatever fits your needs. Step outside onto the newly constructed deck overlooking a large, fully fenced backyard with a privacy fence and plenty of room to enjoy the outdoors. A storage shed keeps lawn equipment, gardening supplies, and seasonal items conveniently tucked away. A large 2-car attached garage, generous storage, fresh updates, and a versatile tri-level design complete the package. 438 South Street is ready for its next chapter--come see just how much this home has to offer!

Save
Ask
Tour
Hide
Share
Listing Snapshot
Price 
$309,000
Days On Site 
0 Days
Bedrooms 
5
Inside Area (SqFt) 
2,304 sqft
Total Baths 
3
Full Baths 
3
Partial Baths 
N/A
Lot Size 
0.26 Acres
Year Built 
1989
MLS® Number 
81026044979
Status 
Active
Property Tax 
$5,848
HOA/Condo/Coop Fees 
N/A
Sq Ft Source 
Public Records
Friends & Family
Recent Activity
6 hours agoListing first seen on site
6 hours agoListing updated with changes from the MLS®
General Features
Acres 
0.26
Attached Garage 
Yes
Cross Street 
N Monroe St and Iffland Rd
Foundation 
Slab
Garage 
Yes
Garage Spaces 
2
Parking 
AttachedConcreteGarage Faces FrontGarage Door Opener
Property Sub Type 
Single Family Residence
Sewer 
Public Sewer
Special Circumstances 
Standard
SqFt Above 
2304
SqFt Below 
864
SqFt Total 
2304
Utilities 
Natural Gas Connected
Water Source 
Public
Zoning 
Residential
Interior Features
Appliances 
Gas Water HeaterDishwasherDryerMicrowaveRefrigeratorRangeWasher
Cooling 
Central Air
Flooring 
CarpetTileVinyl
Heating 
Forced AirNatural Gas
Laundry Features 
Laundry RoomUpper Level
Window Features 
Screens
BathFull 
Level - Main
Bedroom 2 
Level - Lower
Bedroom 3 
Level - Lower
Bedroom 4 
Level - Lower
Kitchen 
Level - Upper
Laundry 
Level - Upper
Living Room 
Level - Main
Master Bathroom 
Level - Main
Master Bedroom 
Level - Main
Other 
Level - Upper
Save
Ask
Tour
Hide
Share
Exterior Features
Construction Details 
Vinyl Siding
Exterior 
Garden
Fencing 
Back YardVinyl
Lot Features 
Level
Patio And Porch 
DeckPatio
Roof 
Shingle
Windows/Doors 
Screens
Community Features
Financing Terms Available 
CashConventionalFHAVA Loan
MLS Area 
Area13161BlissfieldTwp
Roads 
Paved
School District 
Blissfield
Schools
School District
Blissfield
Elementary School
Unknown
Middle School
Unknown
High School
Unknown
Listing courtesy of Keller Williams Ann Arbor Mrkt: [email protected]


IDX provided courtesy of Realcomp II Ltd. via GreaterMetropolitanAssociationofREALTORS. Copyright © 2026 Realcomp II Ltd. Shareholders.

IDX information is provided exclusively for consumers' personal, non-commercial use and may not be used for any purpose other than to identify prospective properties consumers may be interested in purchasing and that the data is deemed reliable but not guaranteed accurate by the MLS.

Neighborhood & Commute
Source: Walkscore
Save
Ask
Tour
Hide
Share